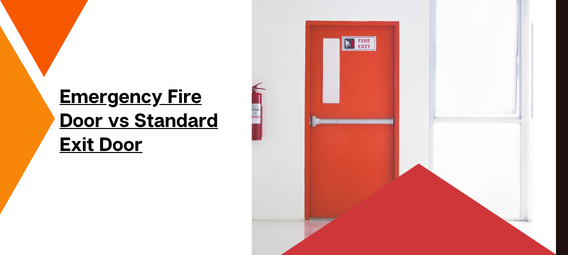
Emergency fire doors and standard exit doors are two door types that often get confused. Both stand along an evacuation route, but they have different purposes. One resists fire and smoke for a rated period. The other gives people a clear path outside. Failure to meet this requirement at the design stage puts the building and its occupants at risk. Building regulations consider the two as separate categories, each with its testing and installation requirements.
What Is an Emergency Fire Door?
An emergency fire door is a door assembly built and tested to resist fire for a specified duration, commonly 30, 60, 90, or 120 minutes. That resistance is the core, frame and seals working as one certified unit. Intumescent seals expand under heat and close the gap between door and frame, cutting off the path smoke and hot gases. This buys occupants time to evacuate and fire services time to respond. Commercial kitchens, plant rooms, stairwells, hospitals, hotels and high-rise offices rely on these doors at every compartment boundary.
What Is a Standard Exit Door?
A standard exit door provides a clear, accessible route out of a building during evacuation. Its job is occupant movement: wide clearance, hardware that opens without a key and a path free of obstruction. Most carry no fire-resistance rating at all. These doors handle frequent daily use without needing to resist flame or smoke. A school corridor door leading to a playground can function as a good exit door without any fire rating, provided it resides outside a required fire-compartment line.
Emergency Fire Door vs Standard Exit Door: Key Differences
The two door types diverge across five practical areas: fire resistance, purpose, construction, hardware and typical placement.
Fire Resistance and Protection
Fire-rated doors undergo furnace testing under standards such as IS 3614 or EN 1634 and the certificate covers the complete assembly, including hinges, seals and glazing. Conventional exit doors carry no such certification. Fitting a rated door leaf with unrated hardware voids the assembly’s protection.
Purpose and Function
An emergency fire door contains fire and smoke within a compartment while still letting occupants pass through it. It does two jobs at once. A standard exit door does one thing: get people out quickly, with minimal resistance and no compartmentation function.
Construction and Materials
Fire doors use a mineral or composite core, often faced in galvanised steel, with frames rated to match the leaf and intumescent strips fitted into the door edge. Standard exit doors can use lighter steel, aluminium, or timber facings, without fire-rated cores or seals.
Hardware and Operation
Panic bars and push-pad devices let occupants open a door under crowd pressure without fumbling for a handle and both door types carry this hardware. Fire doors add a self-closing device that shuts the door after each use, since one left open provides zero protection. Standard exit doors may or may not self-close.
Where They Are Commonly Used
Fire doors sit at stairwell entries, service corridors and compartment boundaries in factories, warehouses, hospitals and multi-storey offices. Standard exit doors appear at final exit points in schools, retail outlets and public facilities where compartmentation is not required at that location.
Also read: Difference Between Emergency Exit Doors & Fire Doors
Can an Emergency Fire Door Also Serve as an Exit Door?
Yes, once a manufacturer designs and certifies it for both functions. A correctly specified fire door with panic hardware and a self-closer can rest on an evacuation route and perform double duty: containing fire while letting occupants through. The fire-protection rating and evacuation function are separate requirements and installers must verify against building and fire-safety codes before installation.
How to Choose the Right Door for Your Building
Start with the required fire rating for that location, based on occupancy type and compartment layout. Factor in foot traffic, evacuation headcount and escape-route position. Check that the frame, hardware and smoke seals carry certification matching the door leaf, since a rated leaf in an unrated frame loses its protection.
Why the Difference Matters for Fire Safety
Installing a standard exit door where the code requires a fire-rated assembly leaves a compartment boundary open to smoke and flame, undermining the fire strategy for that floor. The reverse mistake, an overspecified fire door on a route needing only smooth evacuation, adds cost without adding safety. Door performance holds only when the certified assembly, correct hardware and proper installation all match the rating on paper.
Conclusion
A standard exit door moves people out of a building quickly. An emergency fire door does that and holds back fire and smoke at the same time for a tested duration. Confusing the two at the specification stage puts safety and code compliance at risk. MP Swastik Doors manufactures metal fire doors built to match the ratings a building’s compartmentation plan requires, along with the frames and hardware needed to keep that rating intact. Contact MP Swastik Doors to discuss the fire rating your project requires.