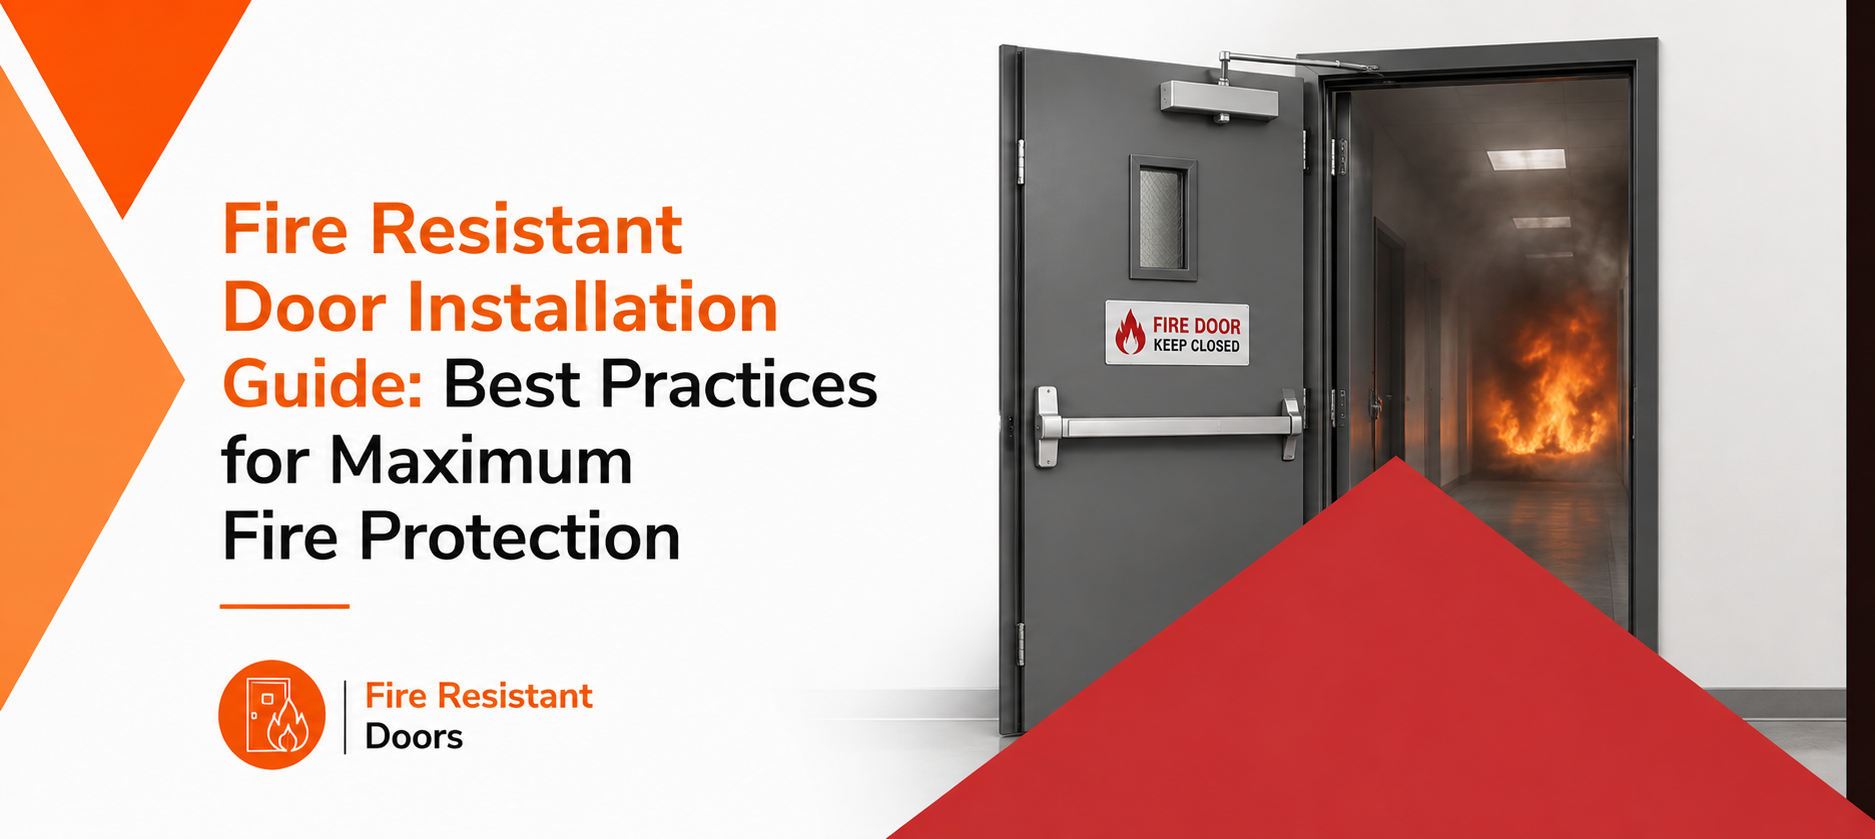
Fire resistant doors are a vital part of in offices, hospitals, factories and apartments. They hold back fire and smoke long enough to allow evacuation and response. But it all depends on how it is installed. If the frames are not plumb or the hardware is not compatible, the certification, containment and overall safety may be compromised.
What Are Fire Resistant Doors?
A fire resistant door is designed to contain fire and smoke within of a building for a certain period of time. The length of the rating is typically between 30 and 120 minutes depending on the building and its risk level. The doors are built with fire-resistant core materials, steel frames and hardware that has been tested as a complete system.
Why Proper Installation Is Critical for Fire Protection
A fire rating only matters if the door is installed the way it was tested. A 90-minute door can fail early if the frame is lopsided or gaps are too wide. With proper installation, fire and smoke are blocked, escape routes are preserved, inspections are supported, and damage and business downtime are reduced.
Pre-Installation Checklist for Fire Resistant Doors
Most installation problems can be avoided before you install. Check door and frame dimensions against drawings, check the fire rating is as per project requirements, check all components for damage from transportation or manufacturing, check the wall opening is plumb and structurally sound, use only manufacturer approved parts.
| Checklist Item | Purpose |
| Door & Frame Size | Ensure proper fit |
| Fire Rating | Match project requirements |
| Certified Hardware | Maintain fire performance |
| Wall Opening | Support secure installation |
| Door Condition | Prevent installation defects |
| Manufacturer Documentation | Verify compliance |
Step-by-Step Fire Resistant Door Installation Process
Prepare the Door Opening
Check the opening against the drawings, clear out any debris, level the surface, and make sure the wall can actually support the frame’s weight.
Install the Door Frame
Get the frame positioned and squared up properly, fix it with approved anchors, and keep within the tolerances the fire rating calls for.
Mount the Fire Door Leaf
Hang the door on certified hinges, run it through a few open and close cycles, and check it sits correctly in the frame without binding anywhere.
Install Fire-Rated Hardware
Fit locks, handles, hinges, closers and panic hardware where needed. Only use hardware that’s certified for fire use and matches this door system.
Seal Gaps and Install Intumescent Seals
Fit the intumescent and smoke seals along the edges. Keep the clearance gaps within the specified limits, this is what stops smoke getting through.
Final Inspection and Functional Testing
Test the door operates smoothly, check the self-closer shuts it fully every time, and confirm the latch engages with the seals intact.
Best Practices for Maximum Fire Protection
Don’t use normal door ways, follow instructions. Always use certified frames and hardware, never mix rated with non-rated parts. Observe the specified clearance gaps, do not cut or alter the door after installation, and use qualified installers. Finish off with having the door checked before the occupancy of the building.
Common Installation Mistakes to Avoid
Often doors and frames are misaligned due to anchoring. If the gaps are too large, smoke can get through them even if the door itself is intact. Unrated hardware is not tested on the door and is not safe to use. Seals can be compromised during fit-out, and holding doors open is a safety compromise.
Inspection and Maintenance After Installation
Fire doors require regular attention, not one-time. Check them regularly for warping, damage and wear. Check hinges, locks, closers and seals for proper function and look for cracking or compression loss. Check the self-closing performance regularly and only use certified spare parts for replacement of any damaged components.
| Maintenance Task | Recommended Frequency |
| Visual Inspection | Monthly |
| Door Closing Test | Monthly |
| Hardware Inspection | Quarterly |
| Seal Inspection | Quarterly |
| Professional Inspection | Annually or as required by regulations |
Where Are Fire Resistant Doors Commonly Installed?
Commercial Buildings
Offices use them to separate stairwells, corridors and server rooms from the rest of the working space.
Industrial Facilities
Factories and warehouses use them to isolate high-risk areas and protect machinery rooms from fire spreading between sections.
Hospitals & Healthcare Centres
Wards, operating theatres and pharmacy stores rely on them, particularly where patients can’t be moved quickly.
Hotels & Hospitality Buildings
Guest floors and kitchens need them to buy staff time to get guests out safely across larger properties.
Educational Institutions
Schools and colleges fit them in labs, corridors and stairwells given how many people need to evacuate at once.
Residential Apartments & High-Rise Buildings
Entry doors and staircase enclosures use them to stop fire moving up between floors in blocks of flats.
Why Choose MP Swastik Doors for Fire Resistant Doors?
MP Swastik Doors is a unit of Shree Rolling Shutter & Engineering Work and manufactures certified steel fire resistant doors for homes, hotels, hospitals, malls, schools, high rise and offices. We provide custom sizing and configurations to match the needs of each project. Our Wada, Palghar facility provides consistent output for commercial, industrial and institutional requirements
Conclusion
A fire door is only as good as its installation. Certification, hardware, fitting and maintenance all have to work together. Fire containment works properly with proper installation, and protects the occupants and maintains the compliance. For a new project or a safety upgrade, browse through the range of MP Swastik Doors for ratings, specifications, sizes and custom solutions.